
Listing Courtesy of:
iHOMES
Agency Contact: Direc: 503-881-4242

BEDS4
BATHS3 full
SQUARE FEET1,822
MLS#843495
STATUS
PROPERTY TYPEResidential - Single Family
Property Description
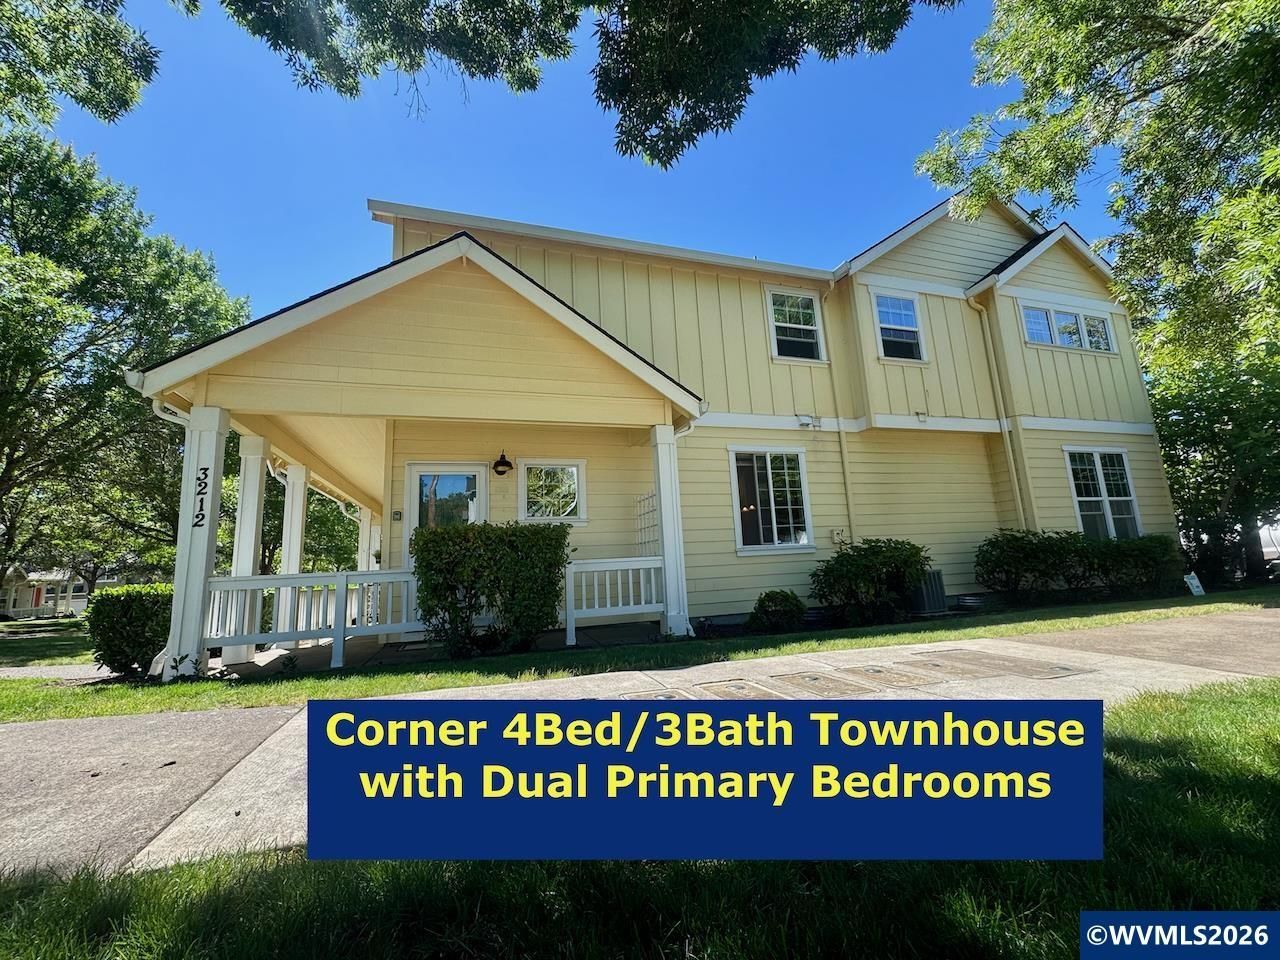
Open House Sunday 7/19 from 1-4. Welcome to urban elegance with rare dual primary suites in the Timberhill neighborhood. This spacious 1,822-square-foot one owner corner townhouse offers a flexible and sophisticated layout featuring 4 bedrooms, 3 full bathrooms, and a unique dual-primary-suite configuration-perfect for multigenerational living, guests, or an upscale home-office setup.Open-Concept Great Room: Features soaring 9-foot ceilings, stylish wood-look laminate flooring, and a cozy gas fireplace perfect for cool evenings. Bright Kitchen: Equipped with classic maple cabinetry, a large breakfast bar for casual dining, and brand-new stainless-steel appliances.Upper-Level RetreatsSecond Primary Suite: A massive upstairs haven boasting dramatic vaulted ceilings, two closets, and an attached bathroom with dual sinks and a walk-in shower.Additional Bedrooms: The third and fourth bedrooms also feature vaulted ceilings, offering an open, airy feel.Freshly Updated: Enjoy brand-new interior paint, with new exterior paint scheduled for this August.Climate Controlled: Stay perfectly cool all summer long with central air conditioning.Smart Storage: The garage includes excellent bonus storage accessible via a convenient pull-down ladder.True Carefree Living: Enjoy the pride of homeownership without the weekend chores. Let the HOA do the heavy lifting! Your $220/month HOA dues cover nearly all exterior maintenance, including the roof, siding, exterior paint, and professional landscaping.Take the 3D Virtual Tour:https://my.matterport.com/show/?m=nB6hXB81bYc&brand=0
Property Features
Property Type: Residential - Single Family
Garage: 1 car attached
Lot Size: 0.07 Acres
Roof Type: Composition, Shingle
Taxes: $5,823
Year Built: 2002
Feature Descriptions
Bathroom(s) (Level): 1.00 (Main), 2.00 (Upper)
Days on Site: 4
Dining Room: Area (Combination)
Dishwasher: Yes
Exterior: Fiber Cement
Fireplace: Gas, Living Room
Flooring: Carpet, Laminate
Foundation: Continuous
Heating/Cooling: Gas, Central AC, Forced Air
Inclusions: Refrigerator
Lot Dimensions: 0.07 Acre(s)
Lot Type: Zero Lot Line
Parking Notes: Attached
Price Per Square Foot: 296.3
Range: Built-in, Electric, Range Included
Sewer: Yes
Water: City, Connected
Water Heater: Gas
Room Sizes
Primary Bedroom: 11???4??? x 11 Level 1/Main
Bedroom 2: 17x15???3??? Level 2/Upper
Bedroom 3: 12x11???3???
Bedroom 4: 12???3???x11???3??? Level 2/Upper
Dining Room: 7 x 8 Level 1/Main
Garage: 20???6??? x11???5
Kitchen: 11 x 9 Level 1/Main
Living Room: 17 x 15 Level 1/Main
Utility Room: 5x3 Level 2/Upper
Local Schools
High School: Crescent Valley
Middle School: Linus Pauling
Elementary School: Letitia Carson
Listed By / Shown By
Listed By
Agency Name: iHOMES
Agency Contact: Direc: 503-881-4242
Shown By
Agent Name: Anita Zeno
Agent Phone: (971) 808-8287
Agency Title: Coldwell Banker Valley Brokers
Estimate Your Payment
Estimated Payment
$ 1,844.18 per month $1,201.47 Principal & Interest $485.25 Property Tax $157.46 Homeowner's Insurance