
Listing Courtesy of:
REGER HOMES, LLC
Agency Contact: Direc: 503-508-4389

BEDS3
BATHS2 full 1 partial
SQUARE FEET1,643
MLS#842240
STATUS
PROPERTY TYPEResidential - Single Family
SUBDIVISIONJan Ree 10
Property Description
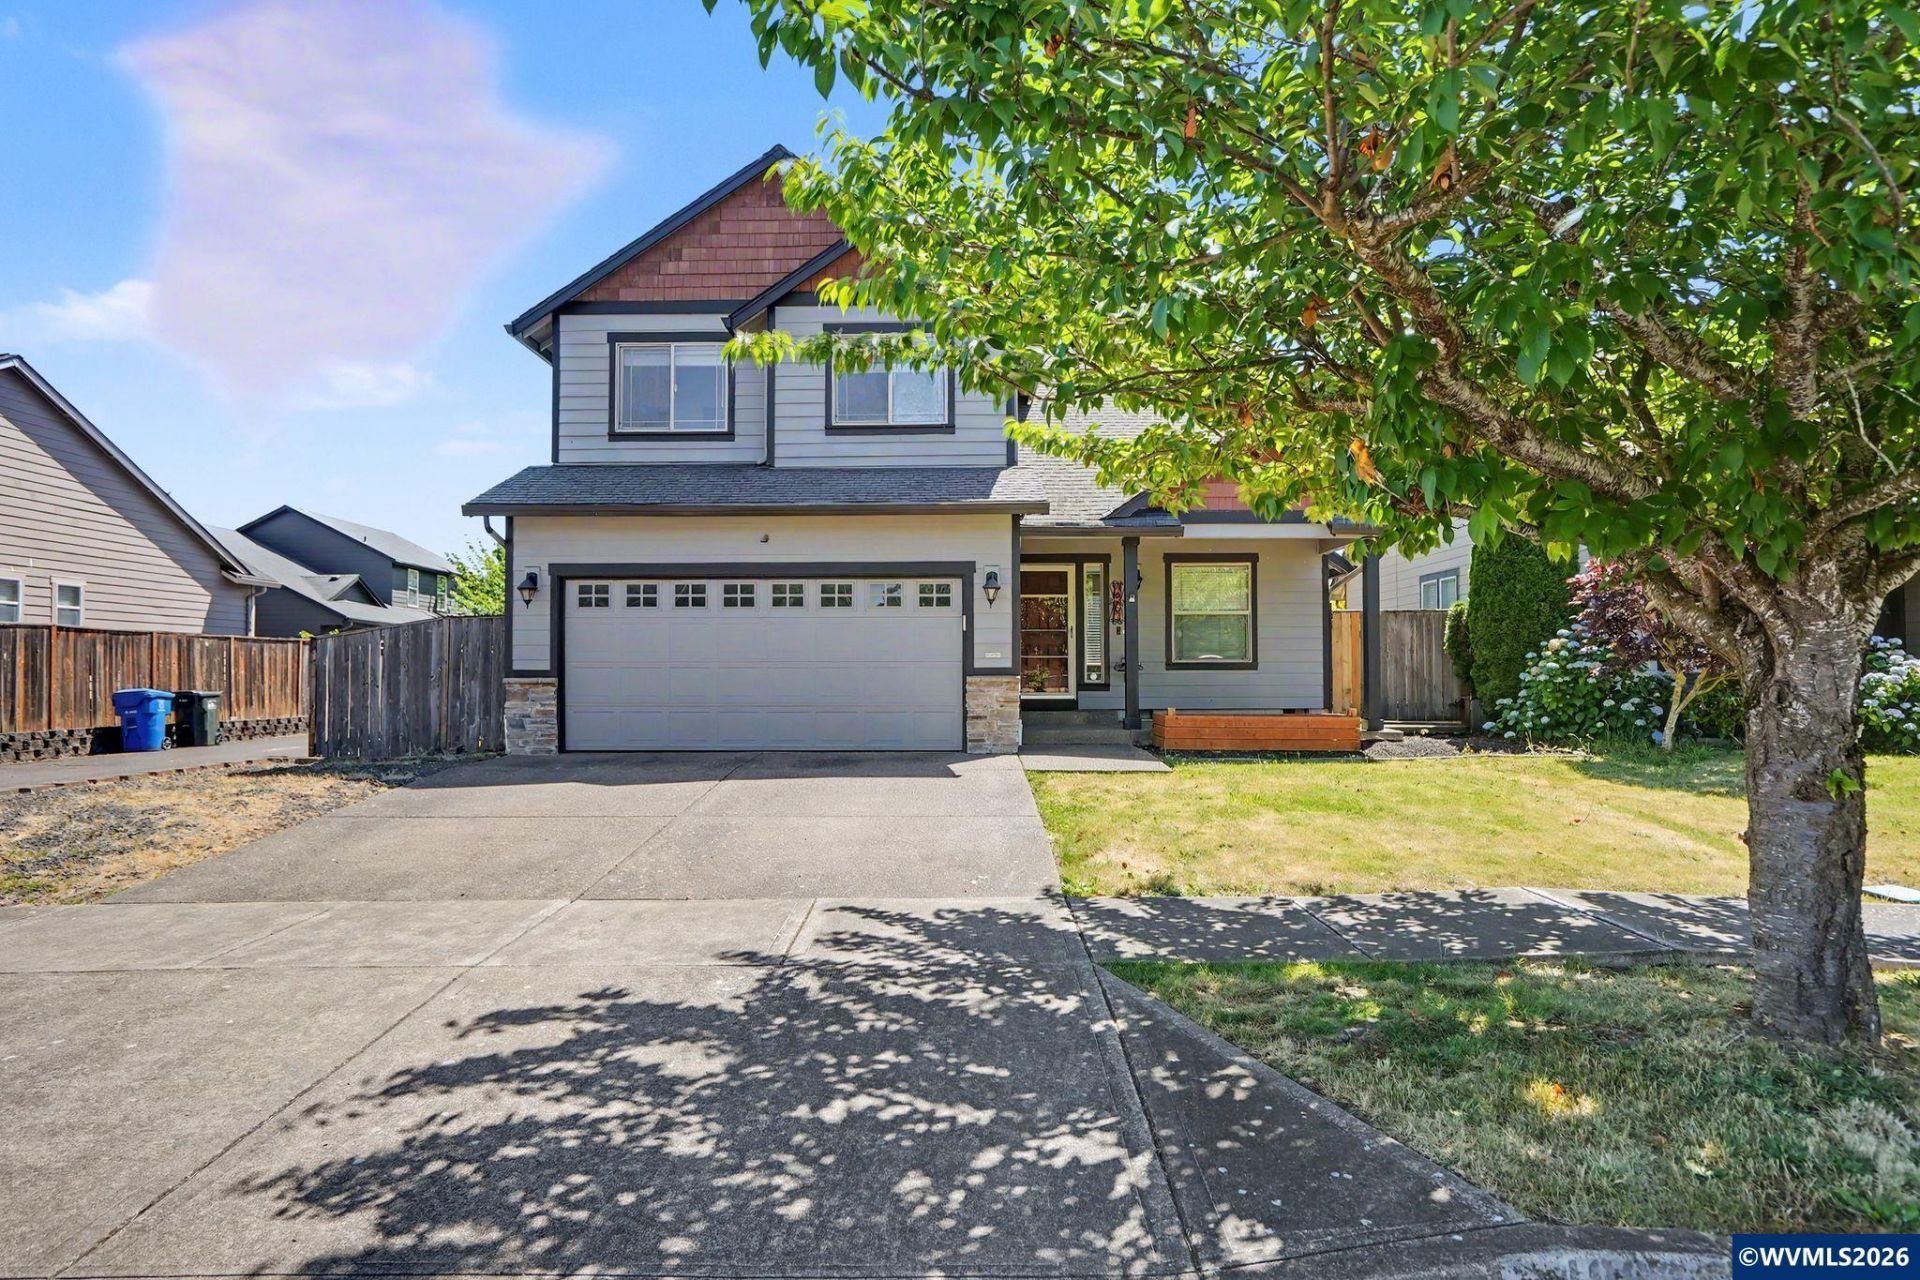
Entertain with ease in this home featuring a large great room, upstairs bonus room, and a beautifully appointed kitchen with custom cabinets, wood floors, tile accents, pantry, and stainless steel appliances. Cozy gas fireplace, spacious primary suite with ample closet space, plus a fenced backyard with storage shed.
Property Features
Property Type: Residential - Single Family
Fenced: Yes
Garage: 2 car attached
Lot Size: 0.11 Acres
Roof Type: Composition
Taxes: $4,785
Year Built: 2005
Feature Descriptions
Bathroom(s) (Level): 1.00 (Main), 2.00 (Upper)
Bonus Room(s): Rec Room
Days on Site: 35
Dining Room: Area (Combination)
Dishwasher: Yes
Exterior: Fiber Cement
Fenced Yard: Yes
Fireplace: Family Room, Gas
Flooring: Carpet, Laminate, Vinyl
Foundation: Continuous
Heating/Cooling: Gas, Central AC, Forced Air
Lot Dimensions: 0.11 Acre(s)
Lot Type: Irregular
Outbuilding(s): Shed
Outbuilding(s): Yes
Parking Notes: Attached
Patio: Patio
Price Per Square Foot: 267.8
Range: Built-in, Electric, Range Included
Sewer: Yes
Special View Info: Territorial
Water: City
Water Heater: Gas
Local Schools
High School: McKay
Middle School: Adam Stephens
Elementary School: Hammond
Listed By / Shown By
Listed By
Agency Name: REGER HOMES, LLC
Agency Contact: Direc: 503-508-4389
Shown By
Agent Name: Anita Zeno
Agent Phone: (971) 808-8287
Agency Title: Coldwell Banker Valley Brokers
Estimate Your Payment
Estimated Payment
$ 1,506.33 per month $979.25 Principal & Interest $398.75 Property Tax $128.33 Homeowner's Insurance