
Listing Courtesy of:
REALTY FIRST LLC
Agency Contact: Cell: 503-586-8537

BEDS3
BATHS2 full 1 partial
SQUARE FEET1,333
MLS#836493
STATUS
PROPERTY TYPEResidential - Single Family
SUBDIVISIONSun Rise Meadows
Property Description
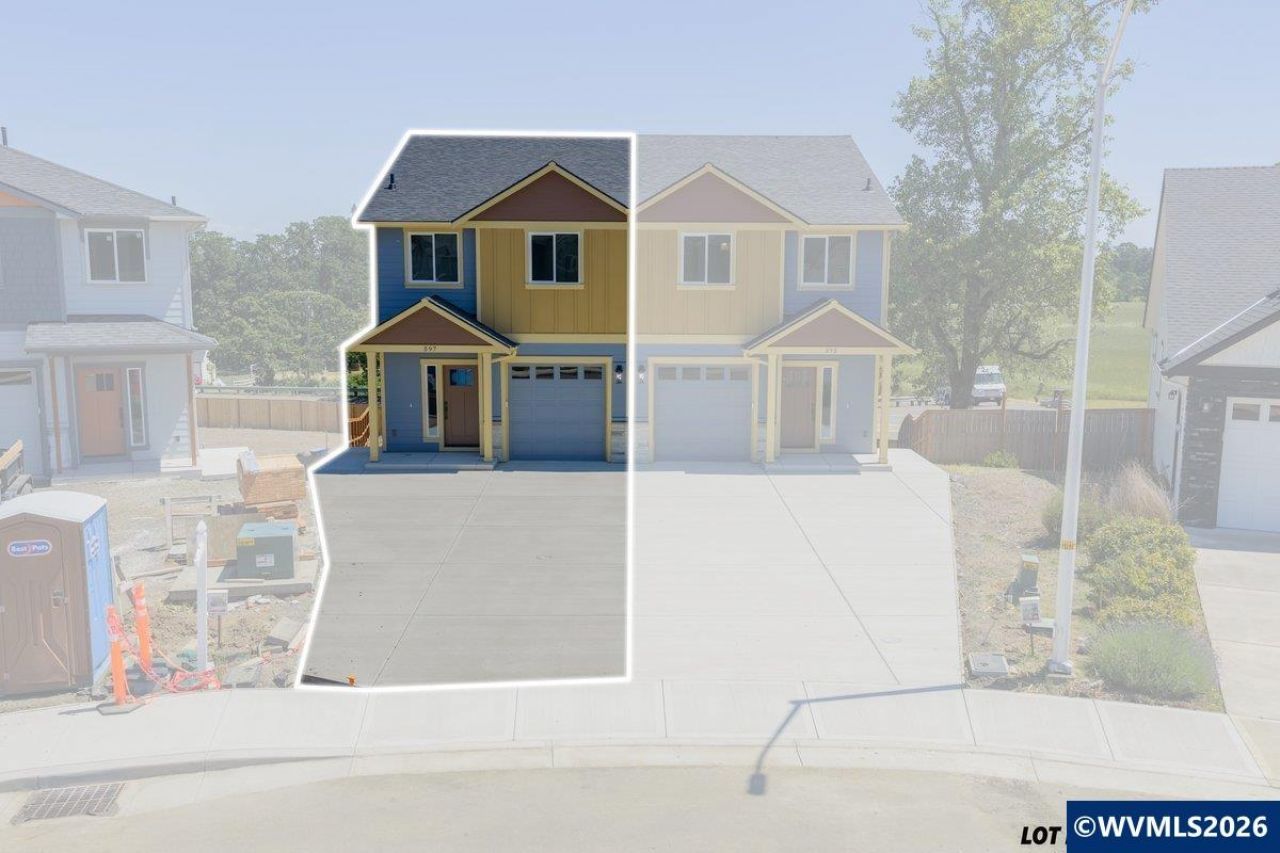
"Why rent? 4.5% and zero down on this one. Ask me how."Rare townhome on its OWN land-no HOA! Fully fenced backyard + parking for 3 cars: room for the dog, the boat, the trailer, the garden. Inside, enjoy luxury vinyl plank, hard-surface counters, 9-ft ceilings, energy-efficient furnace & central AC. Unwind on the private back porch overlooking open scenery. Want space, privacy & TRUE ownership with no HOA rules? This is it. Call to schedule your showing. To view alternate Virtual Tour, please go to 1
Property Features
Property Type: Residential - Single Family
Fenced: Yes
Garage: 1 car attached
Lot Size: 0.11 Acres
Roof Type: Composition, Shingle
Taxes: $1,149
Year Built: 2025
Feature Descriptions
Bathroom(s) (Level): 1.00 (Main), 2.00 (Upper)
Days on Site: 192
Dining Room: Area (Combination)
Dishwasher: Yes
Exterior: Fiber Cement
Fenced Yard: Yes
Flooring: Carpet, Luxury Vinyl Plank
Foundation: Continuous
Heating/Cooling: Central AC, Forced Air, Gas
Lot Dimensions: 0.11 Acre(s)
Lot Type: Zero Lot Line
Parking Notes: Attached
Patio: Covered Deck
Price Per Square Foot: 300
Range: Gas, Microwave Included, Range Included
Sewer: Yes
Water: City, Connected
Water Heater: Gas
Room Sizes
Primary Bedroom: 13.2x13.10 Level 2/Upper
Bedroom 2: 9.5x10 Level 2/Upper
Bedroom 3: 9.5x10 Level 2/Upper
Dining Room: 10x10 Level 1/Main
Garage: 11x23
Kitchen: 6x11.6 Level 1/Main
Living Room: 10x12 Level 1/Main
Utility Room: 6.4x8.4 Level 2/Upper
Local Schools
High School: Dallas
Middle School: LaCreole
Elementary School: Lyle
Listed By / Shown By
Listed By
Agency Name: REALTY FIRST LLC
Agency Contact: Cell: 503-586-8537
Shown By
Agent Name: Anita Zeno
Agent Phone: (971) 808-8287
Agency Title: Coldwell Banker Valley Brokers
Estimate Your Payment
Estimated Payment
$ 1,102.39 per month $890.00 Principal & Interest $95.75 Property Tax $116.64 Homeowner's Insurance