
Listing Courtesy of:
TBH REAL ESTATE
Agency Contact: Cell: 503-201-9397

BEDS4
BATHS4 full
SQUARE FEET3,328
MLS#839944
STATUS
PROPERTY TYPEResidential - Single Family
Property Description
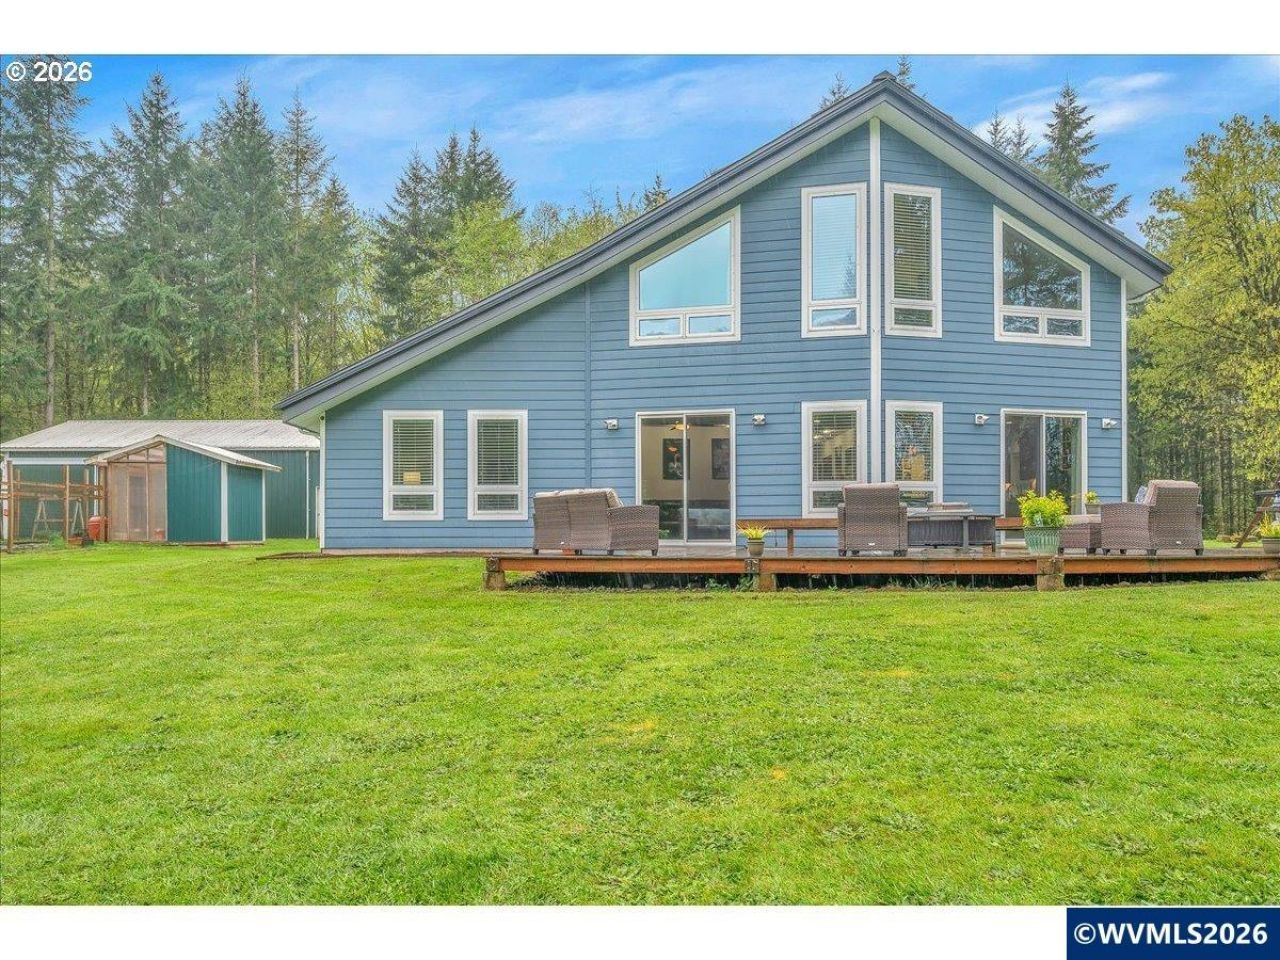
Intentionally designed, one-of-a-kind home on 17+ acres with stunning Mt. St. Helens views in gated Homestead Reserve. Built for on/off-grid living with 63 solar panels, SIP construction, and a net-zero design. Features include ground source heat, HEPA filtration, open-concept living, granite island in the kitchen, and main-level bedrooms. Enjoy a vaulted media room, luxe primary suite, gardens, trails, shop with EV charger, RV storage, and backup generator. Once inside you'll find an open concept living room & kitchen featuring a gorgeous granite island with cherry cabinets & large picture windows looking out on views of the mountain, forest, and the orchard. Two large bedrooms with an adjoining bathroom are perfect for multi-generational living on the main. Upstairs you'll find a vaulted media room for movie night, a spacious third bedroom, and the Primary Suite. At the end of the day, retreat to your luxurious bedroom and bath - an escape all its own with 72 degree, heated tile floors, soaker tub, and intimate views of nature.The 30x48 shop has concrete floors and includes an EV charger. Park your RV or boat under the 18x60 covered storage. Get some exercise on the mile of manicured trails that start in your backyard. On the back deck, grill, dine and socialize in nature. Plant your roots in the extensive, fenced garden with custom built greenhouse. If you're seeking next level craftsmanship, sustainability, and a connection to nature combined with modern conveniences ?you have found it!
Property Features
Property Type: Residential - Single Family
Lot Size: 17.48 Acres
Taxes: $5,532
Year Built: 2012
Feature Descriptions
Bathroom(s) (Level): 2.00 (Main), 2.00 (Upper)
Bonus Room(s): Walk-in Pantry
Days on Site: 94
Dining Room: Area (Combination), Formal
Dishwasher: Yes
Fireplace: Electric, Other Room
Flooring: Carpet, Tile
Formal Dining: Yes
Foundation: Slab
Green Home: Yes
Heating/Cooling: Heat Pump, Radiant Floor, Solar
Lot Dimensions: 17.48 Acre(s)
Outbuilding(s): Separate Shop
Outbuilding(s): Yes
Patio: Patio
Price Per Square Foot: 420.67
Range: Built-in, Convection, Electric, Microwave Included, Range Included
Sewer: No
Special View Info: Mountain, Territoria
Water: Well
Water Heater: Solar
Room Sizes
Primary Bedroom: 20x18 Level 2/Upper
Bedroom 2: 12x16 Level 2/Upper
Bedroom 3: 16x14 Level 1/Main
Bedroom 4: 16x14 Level 1/Main
Dining Room: 12 x 18 Level 1/Main
Family Room: 16x18 Level 2/Upper
Kitchen: 12x11 Level 1/Main
Living Room: 22x18 Level 1/Main
Utility Room: 9x12 Level 1/Main
Local Schools
High School: St. Helens
Middle School: St. Helens
Elementary School: McBride
Listed By / Shown By
Listed By
Agency Name: TBH REAL ESTATE
Agency Contact: Cell: 503-201-9397
Shown By
Agent Name: Anita Zeno
Agent Phone: (971) 808-8287
Agency Title: Coldwell Banker Valley Brokers
Estimate Your Payment
Estimated Payment
$ 3,985.13 per month $3,115.79 Principal & Interest $461.00 Property Tax $408.33 Homeowner's Insurance